PAVILLON 3HA ET DEPENDANCES

Référence: 112019

315 000 €

  • coeur calitimo
    PAVILLON 3HA ET DEPENDANCES
  • PAVILLON 3HA ET DEPENDANCES
  • PAVILLON 3HA ET DEPENDANCES
  • PAVILLON 3HA ET DEPENDANCES
  • PAVILLON 3HA ET DEPENDANCES
  • PAVILLON 3HA ET DEPENDANCES
  • PAVILLON 3HA ET DEPENDANCES
  • PAVILLON 3HA ET DEPENDANCES
  • PAVILLON 3HA ET DEPENDANCES
  • PAVILLON 3HA ET DEPENDANCES
  • PAVILLON 3HA ET DEPENDANCES
  • PAVILLON 3HA ET DEPENDANCES
  • PAVILLON 3HA ET DEPENDANCES
  • PAVILLON 3HA ET DEPENDANCES
  • PAVILLON 3HA ET DEPENDANCES
  • PAVILLON 3HA ET DEPENDANCES
  • PAVILLON 3HA ET DEPENDANCES
  • PAVILLON 3HA ET DEPENDANCES
  • PAVILLON 3HA ET DEPENDANCES
  • PAVILLON 3HA ET DEPENDANCES
  • PAVILLON 3HA ET DEPENDANCES
  • PAVILLON 3HA ET DEPENDANCES
  • PAVILLON 3HA ET DEPENDANCES
  • PAVILLON 3HA ET DEPENDANCES
  • PAVILLON 3HA ET DEPENDANCES
  • PAVILLON 3HA ET DEPENDANCES
  • PAVILLON 3HA ET DEPENDANCES
  • PAVILLON 3HA ET DEPENDANCES
  • PAVILLON 3HA ET DEPENDANCES
  • PAVILLON 3HA ET DEPENDANCES
  • PAVILLON 3HA ET DEPENDANCES
  • PAVILLON 3HA ET DEPENDANCES
  • PAVILLON 3HA ET DEPENDANCES
  • PAVILLON 3HA ET DEPENDANCES
  • PAVILLON 3HA ET DEPENDANCES
  • PAVILLON 3HA ET DEPENDANCES
  • PAVILLON 3HA ET DEPENDANCES
  • PAVILLON 3HA ET DEPENDANCES
  • PAVILLON 3HA ET DEPENDANCES
  • PAVILLON 3HA ET DEPENDANCES
  • PAVILLON 3HA ET DEPENDANCES
  • PAVILLON 3HA ET DEPENDANCES
  • PAVILLON 3HA ET DEPENDANCES
  • PAVILLON 3HA ET DEPENDANCES
  • PAVILLON 3HA ET DEPENDANCES
  • PAVILLON 3HA ET DEPENDANCES
  • PAVILLON 3HA ET DEPENDANCES
  • PAVILLON 3HA ET DEPENDANCES
  • PAVILLON 3HA ET DEPENDANCES
  • PAVILLON 3HA ET DEPENDANCES
  • PAVILLON 3HA ET DEPENDANCES
  • PAVILLON 3HA ET DEPENDANCES
  • PAVILLON 3HA ET DEPENDANCES
  • PAVILLON 3HA ET DEPENDANCES
  • PAVILLON 3HA ET DEPENDANCES
  • PAVILLON 3HA ET DEPENDANCES
  • Nombre de chambre : 3
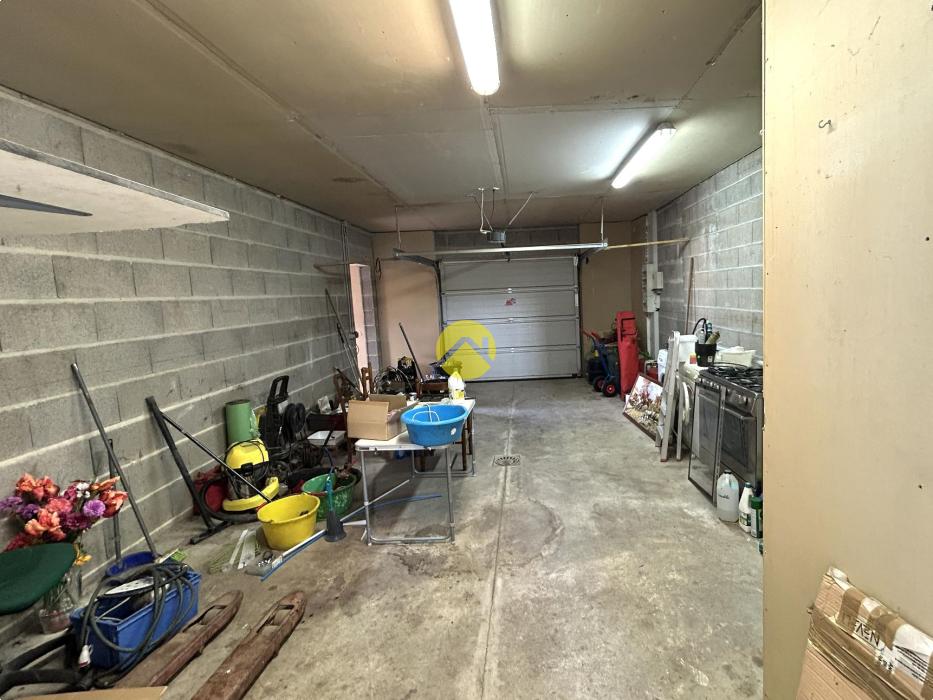
  • Nombre de Garage : 2
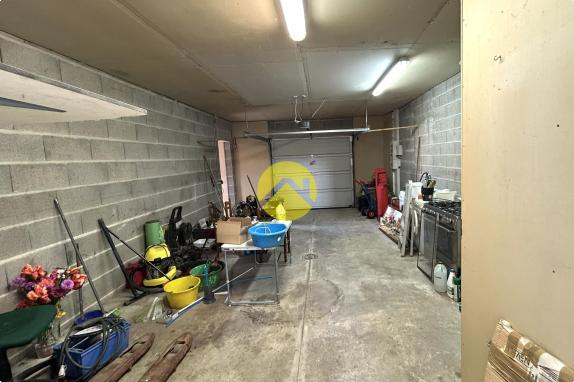
  • Surface de Garage : 37 m²
  • Année de construction : 2008
  • Surface Terrain : 30601 m²
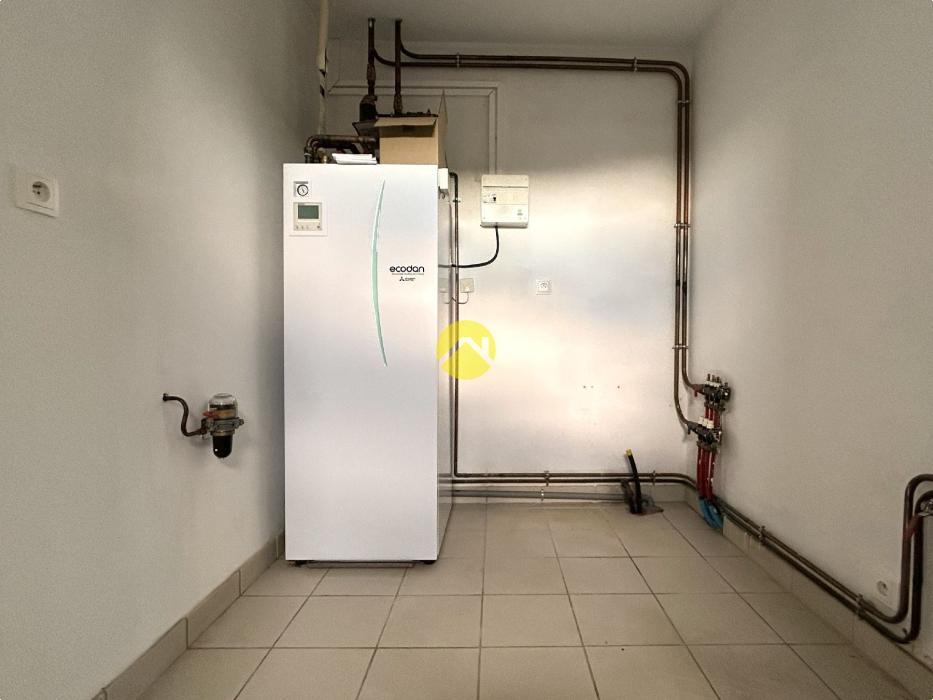
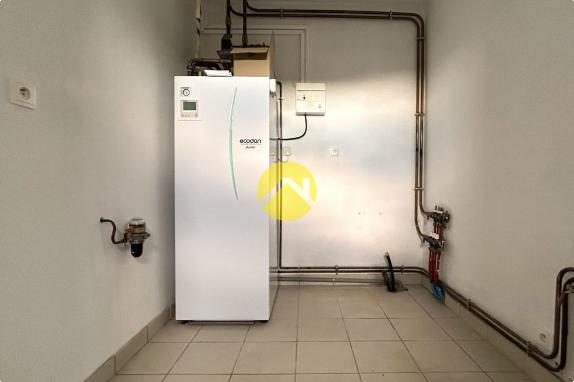
  • Chauffage : Pompe à chaleur
  • Assainissement : Fosse septique
  • Honoraires charge vendeur, hors frais de notaire

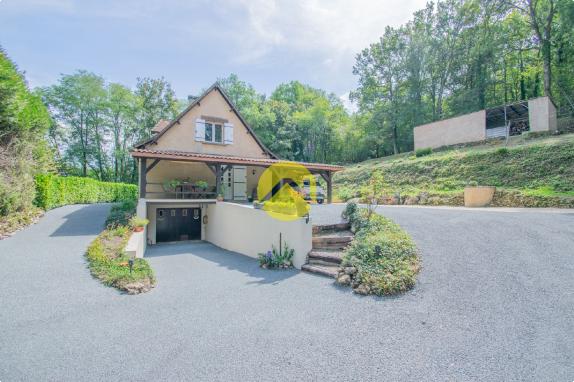
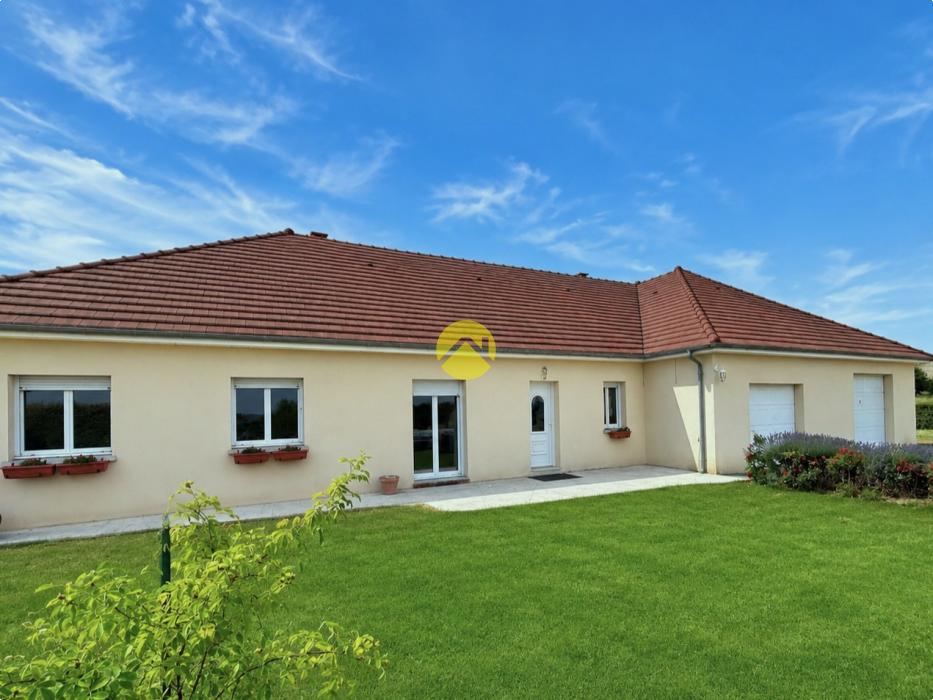
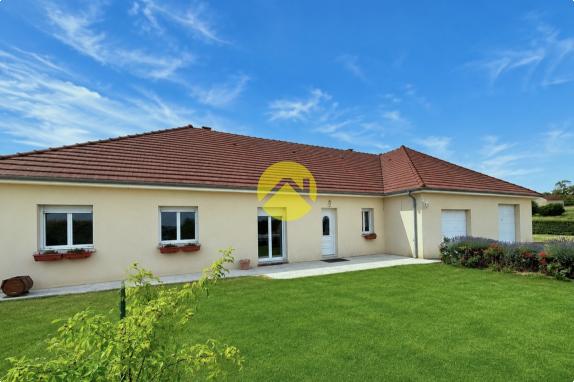
Transaxia Bénévent l’Abbaye, Monique Bults, rsac no. 442673760, a le plaisir de vous présenter cette propriété d’exception avec DPE A, double garage et un grand hangar sur 3 hectares.

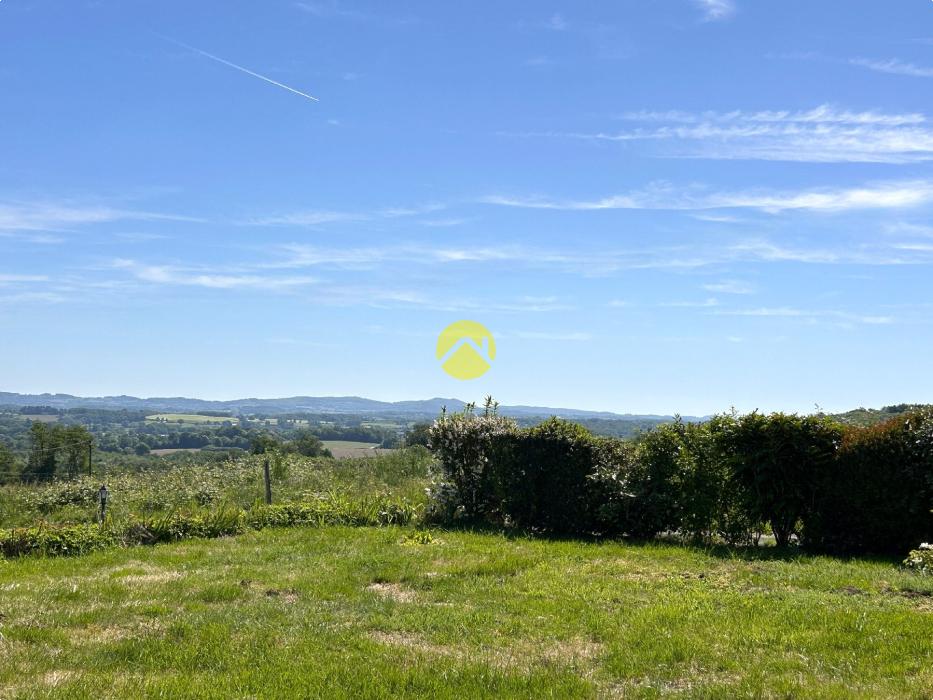
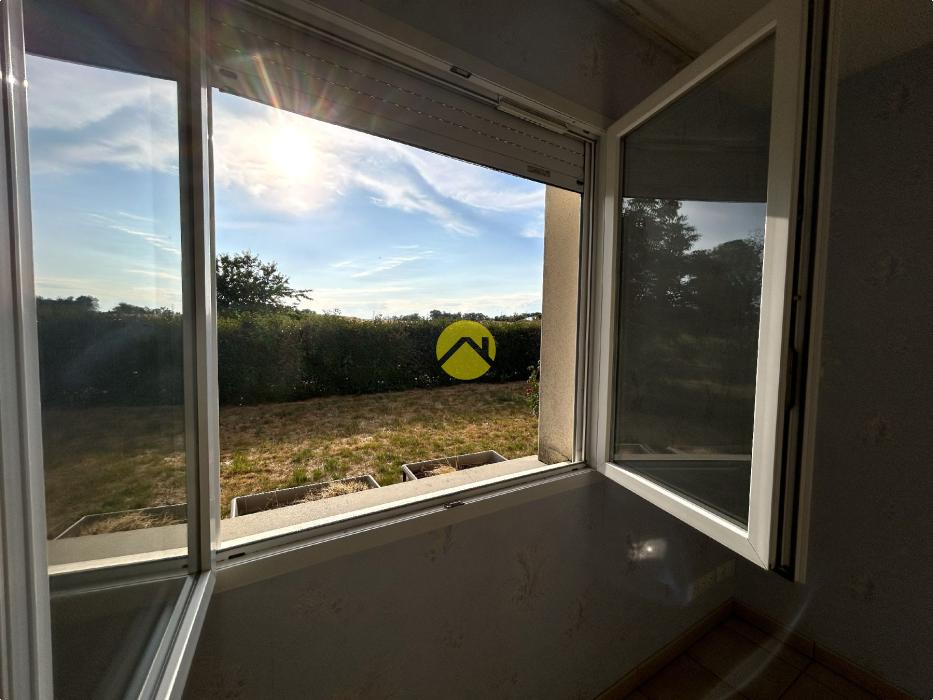
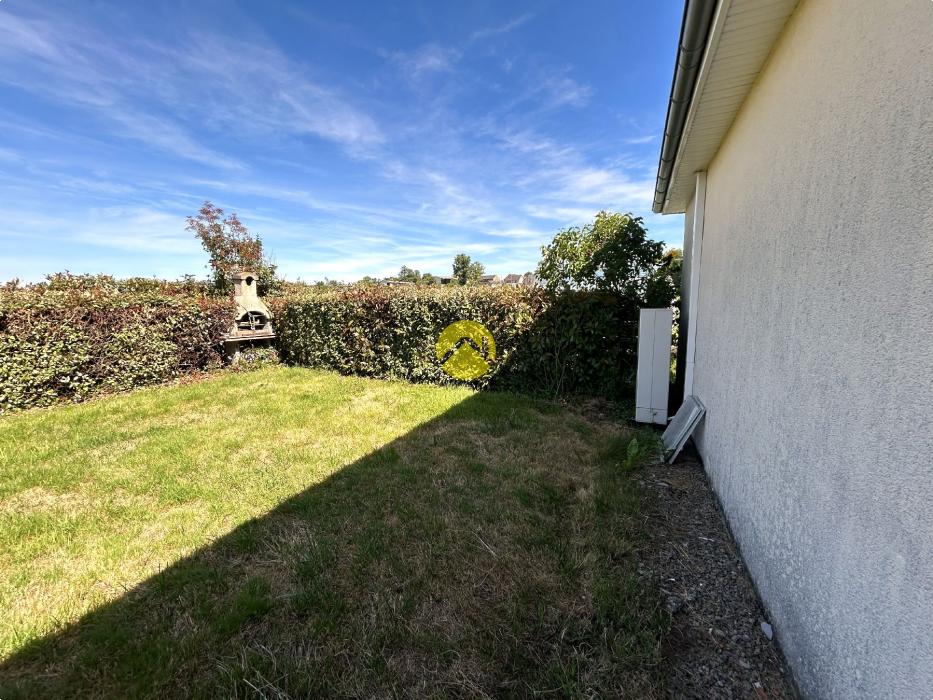
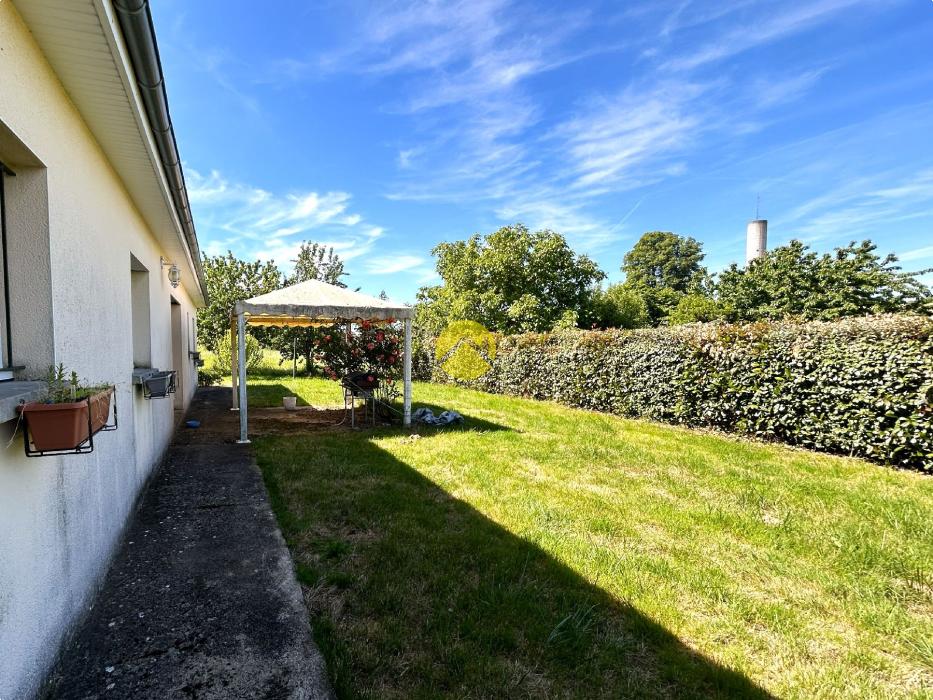
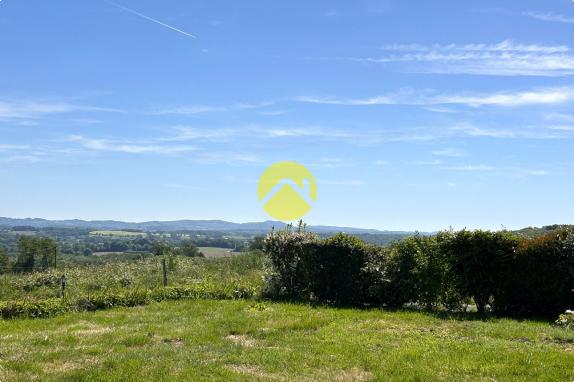
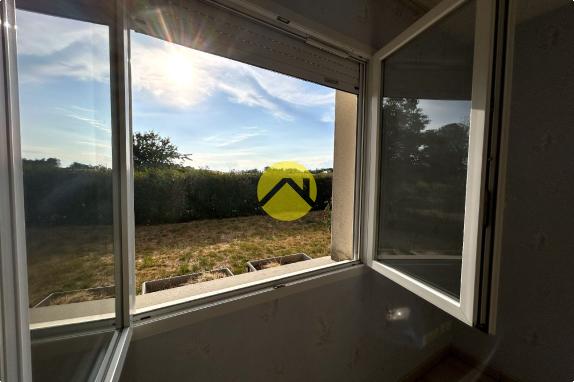
Coup de cœur assuré ! Superbe vue dégagée !

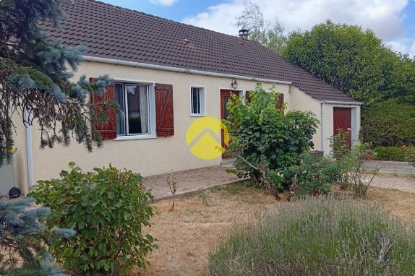
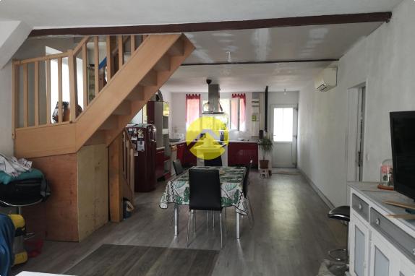
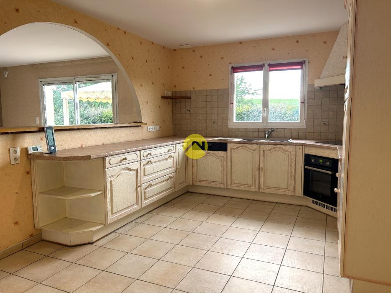
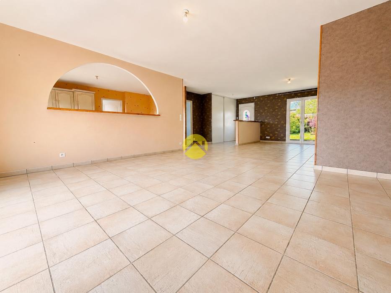
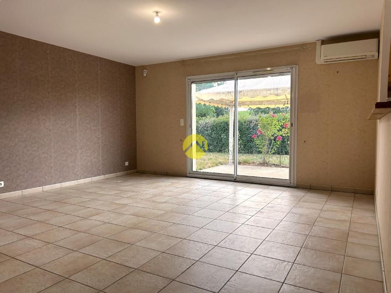
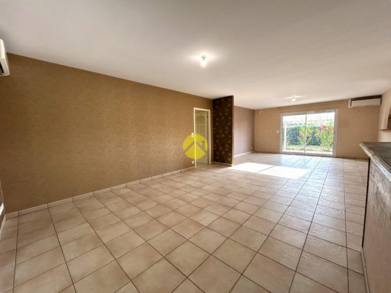
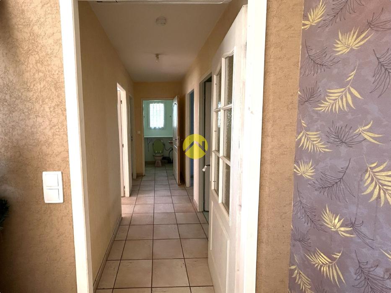
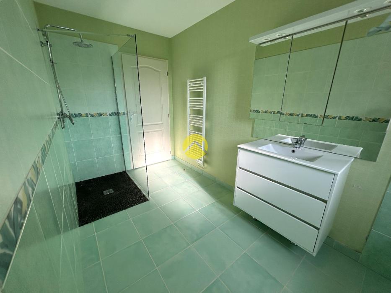
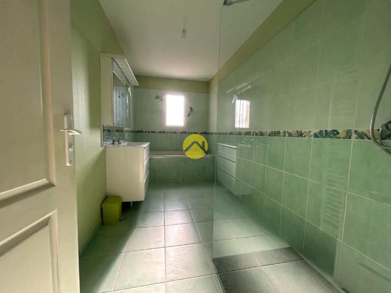
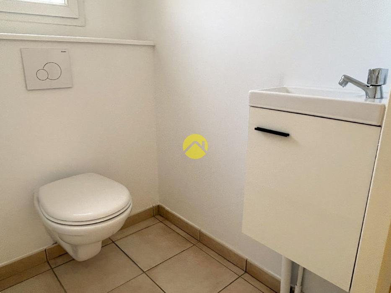
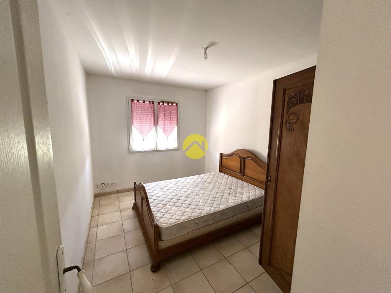
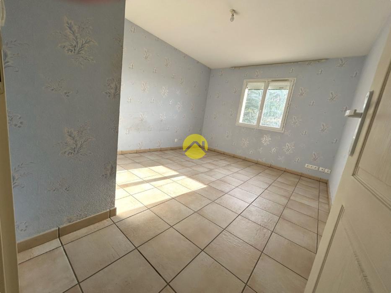
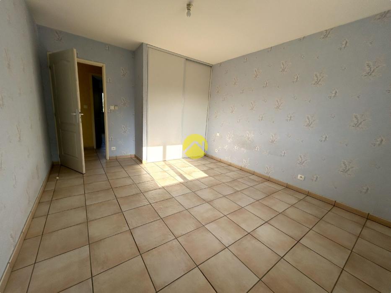
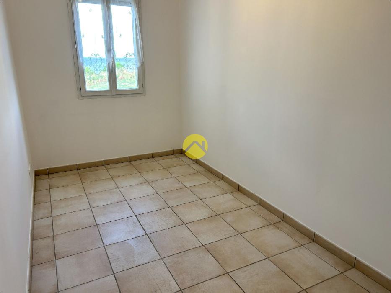
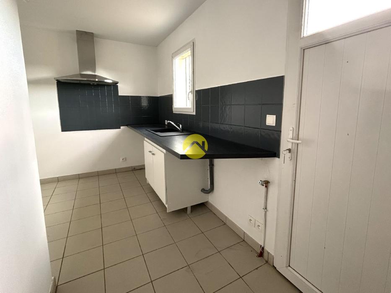
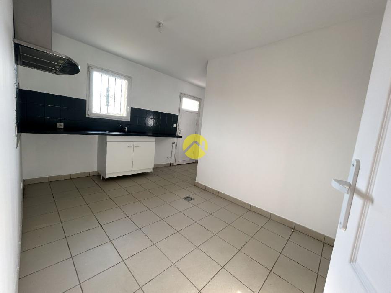
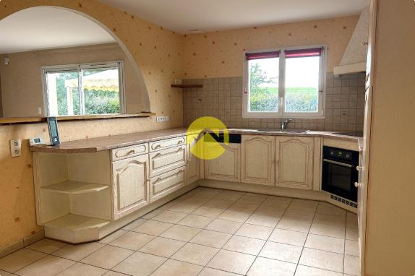
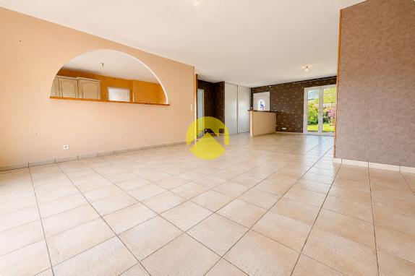
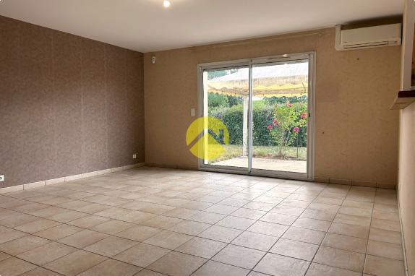
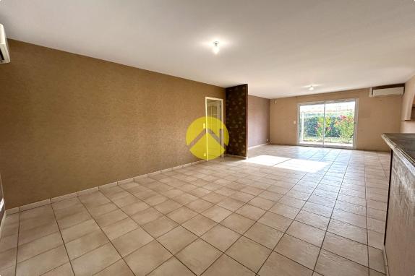
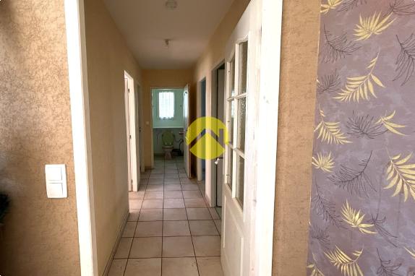
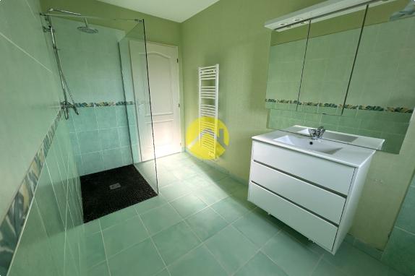
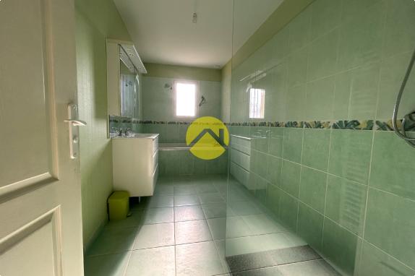
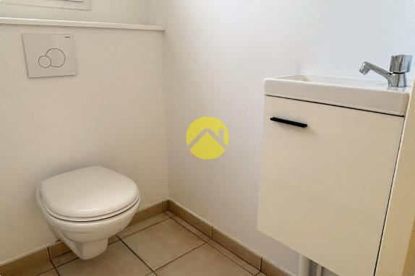
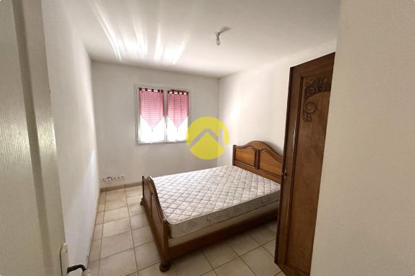
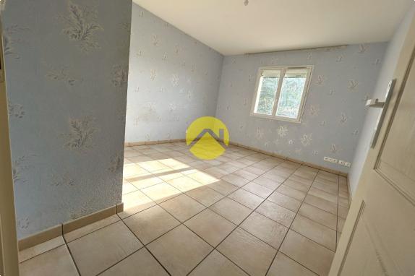
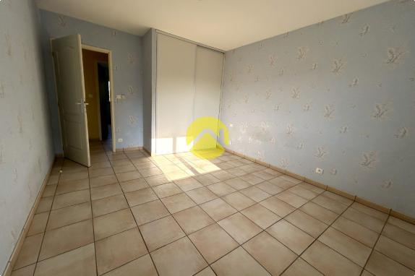
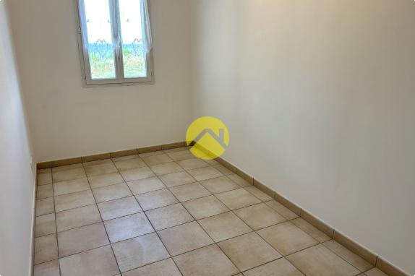
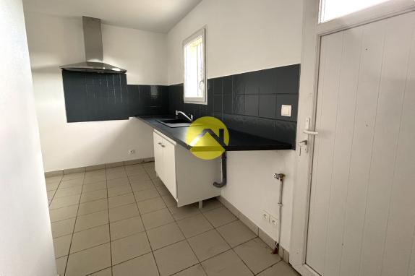
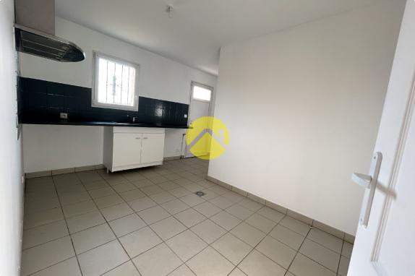
La maison, année de construction 2008, 146 m² habitables et comprend : une belle et grande pièce de vie lumineuse avec cuisine ouverte entièrement équipée, trois chambres confortables, un bureau, idéal pour le télétravail, une salle de bains, WC suspendu séparé et une arrière-cuisine très pratique.

Dossier technique : chauffage au sol par pompe à chaleur, une climatisation réversible, des menuiseries PVC double vitrage, toiture propre et en excellent état, l’assainissement par une fosse septique aux normes et les combles re-isolés récemment.

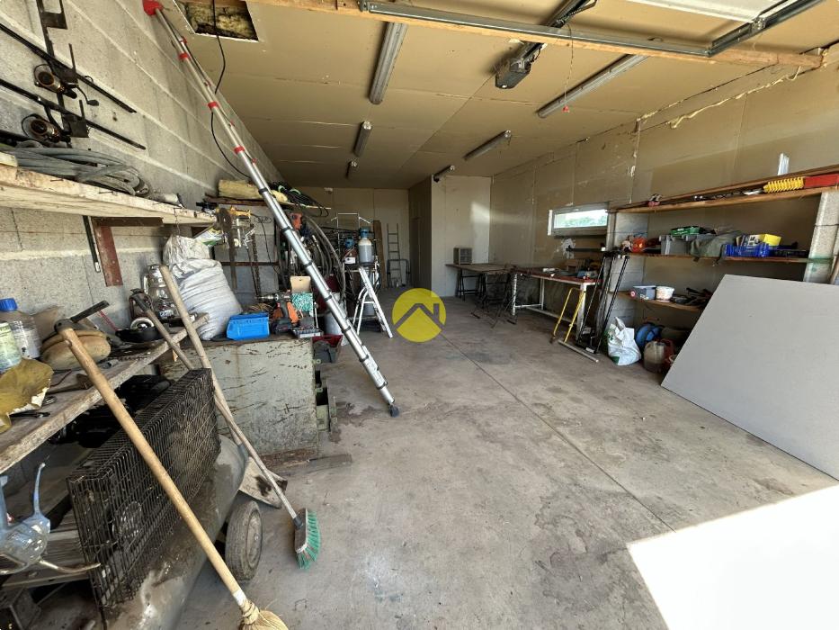
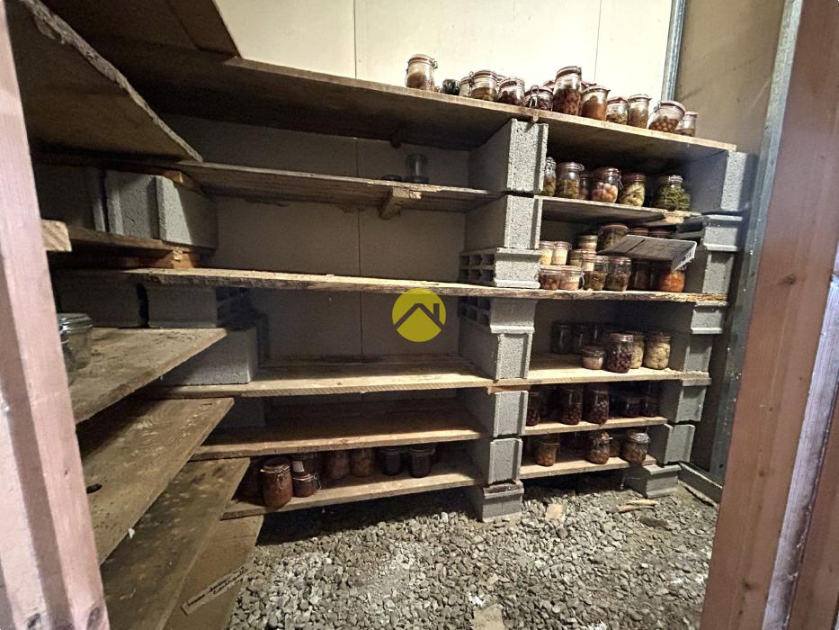
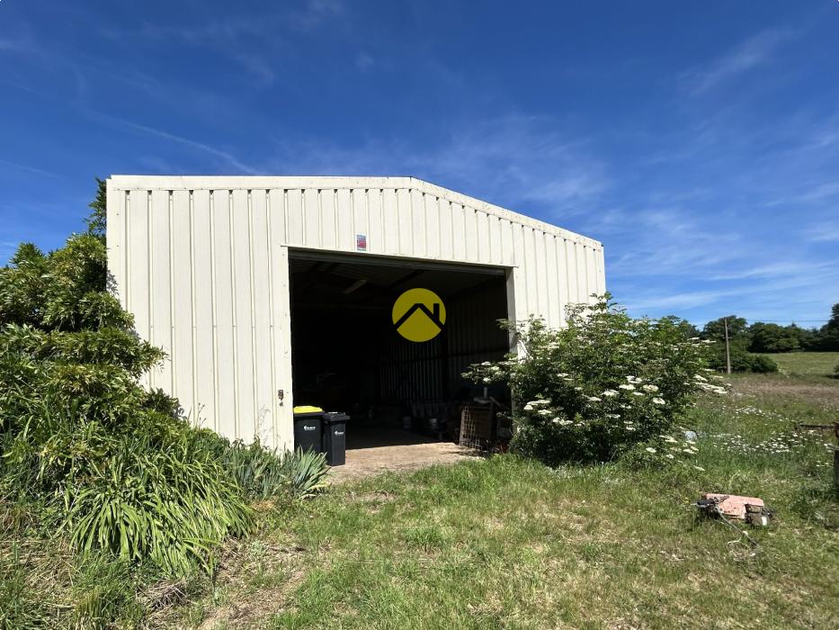
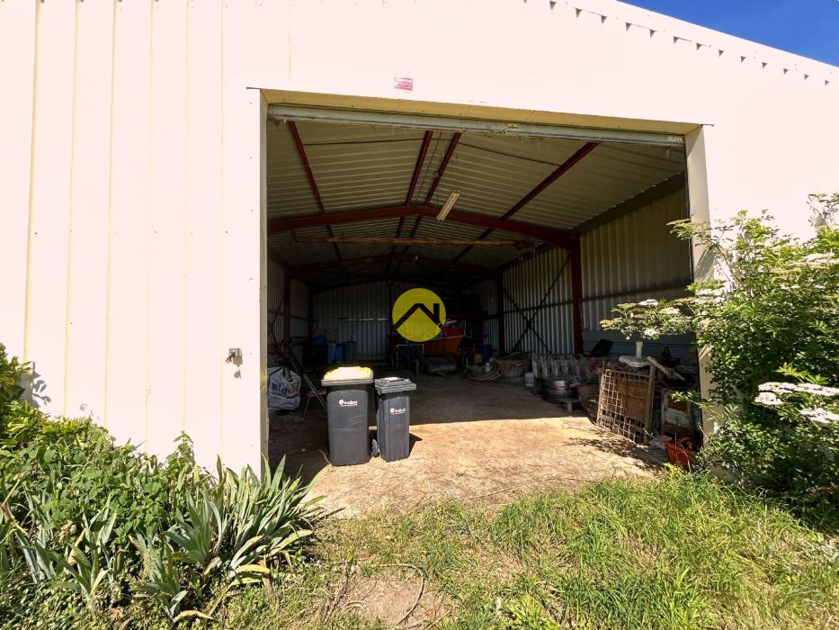
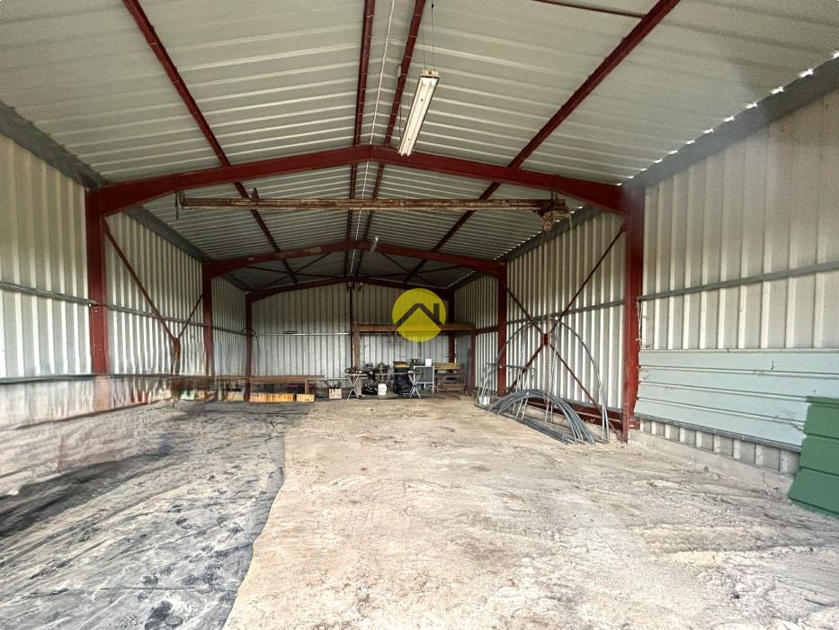
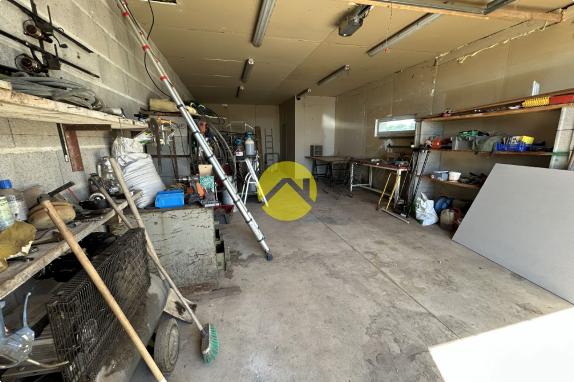
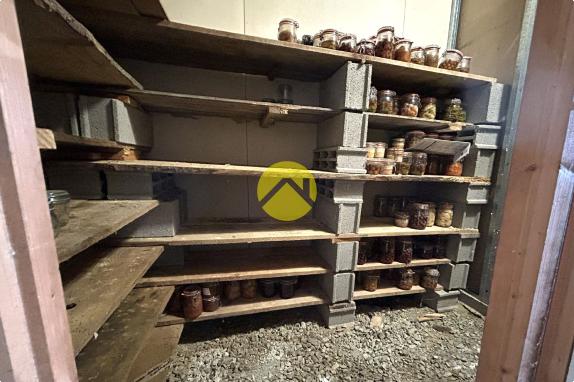
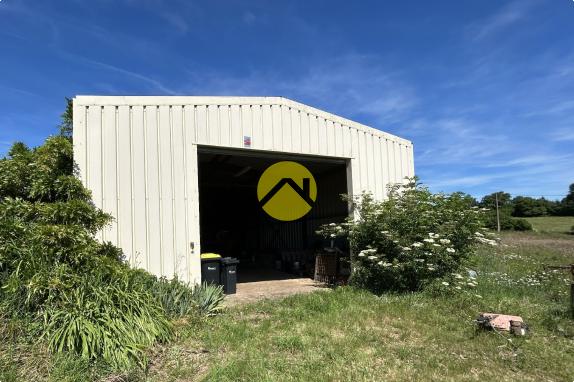
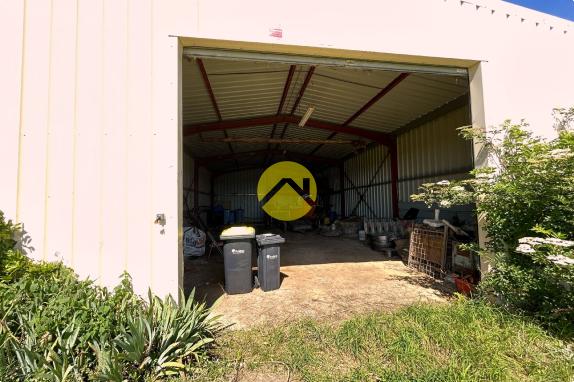
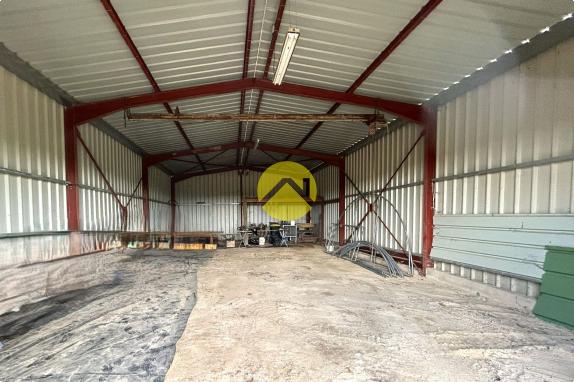
Côté dépendances, cette propriété répondra à de nombreux projets : un premier garage de 37 m² pour une voiture, un second garage de 60 m², idéal pour un camion, un camping-car ou une activité professionnelle, un hangar indépendant de 131 m² au sol, offrant un fort potentiel pour le stockage, un atelier ou une exploitation.

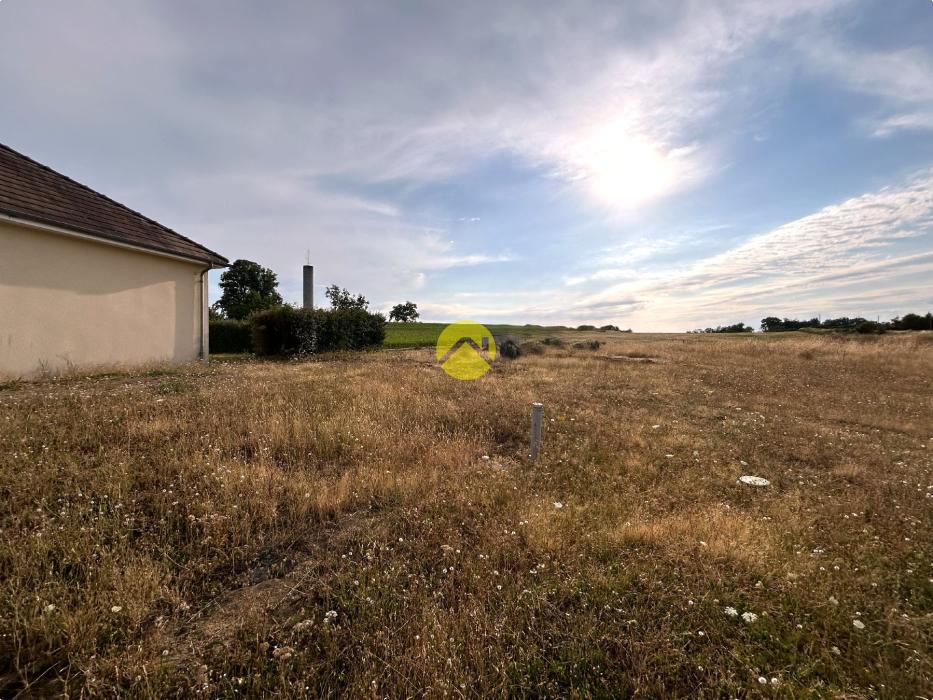
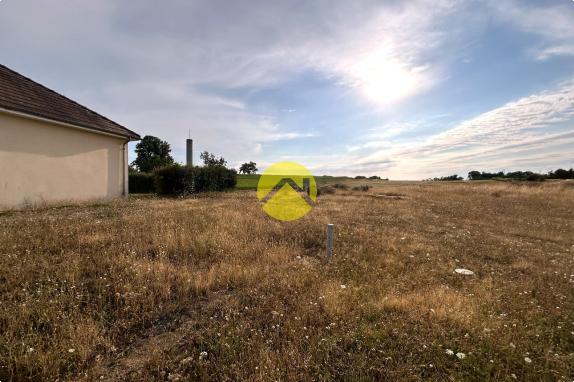
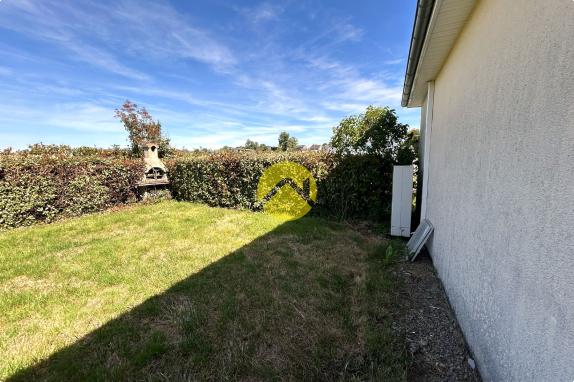
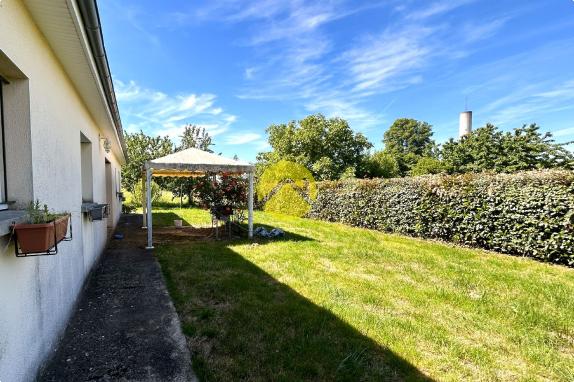
L'ensemble est implanté sur un terrain agricole de plus de presque 3 hectares, avec une superbe vue dégagée, dans un environnement calme et verdoyant. Un abri pour animaux est également présent, parfait pour accueillir chevaux, moutons ou autres animaux.

Situation idéale : à 4 km de La Souterraine, 28 km de Guéret et à 50 km de Limoges.

Une propriété qui séduira aussi bien une famille en quête d'espace qu'un artisan, un entrepreneur ou toute personne souhaitant concilier qualité de vie et activité professionnelle ou loisir.

Pour tout renseignement ou organiser une visite : tel 06 26 86 49 44 ou par mail moniquebults23@gmail.com

Les informations sur les risques auxquels ce bien est exposé sont disponible sur le site Géorisques : www.georisques.gouv.fr

Laissez-vous inspirer par la belle vie en Creuse !


« Les informations sur les risques auxquels ce bien est exposé sont disponibles sur le site Géorisques www.georisques.gouv.fr ».

Informations supplémentaires

  • Eau chaude : Pompe à chaleur
  • Vue : oui

Diagnostic de performance energitique (DPE)

Consomation énergétique kWh/m²/an

Logement économe
A   <=6961
kWh/m²/an
2
Kg Co2m²/an
B   70 à 109

C   110 à 179

D   180 à 249

E   250 à 329

F   330 à 419

G   >=420

Logement énergivore

Estimation des coûts annuels entre 880 € et 1230 €


Emission de gaz Kg Co2m²/an

Faible émission de CO2
A   <62
B   6 à 10
C   11 à 29
D   30 à 49
E   50 à 69
F   70 à 99
G   >=100
Forte émission de CO2

Biens similaires

image

Maison / Pavillon 112m²

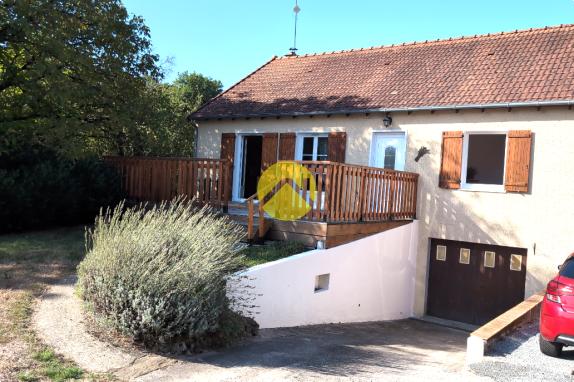
Longère avec dépendances

  • 146m²
  • 5 pièces
  • 3 chambres
image

Maison / Pavillon 119m²

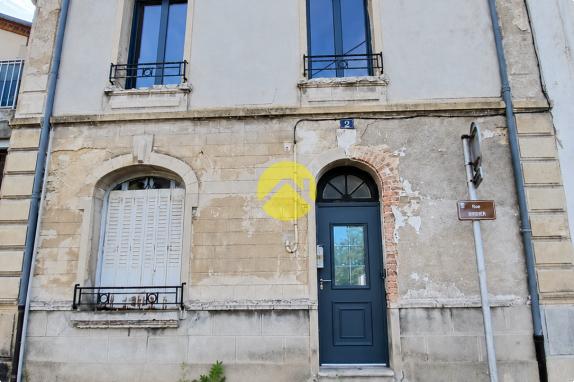
En centre ville

  • 146m²
  • 5 pièces
  • 3 chambres
image

Maison / Pavillon 100m²

En bord de canal

  • 146m²
  • 5 pièces
  • 3 chambres
image

Maison / Pavillon 122m²

Moderne & champetre

  • 146m²
  • 5 pièces
  • 3 chambres
image

Maison / Pavillon 50m²

Centre ville murat

  • 146m²
  • 5 pièces
  • 3 chambres
image

Maison / Pavillon 102m²

Maison plain pied

  • 146m²
  • 5 pièces
  • 3 chambres
image

Maison / Pavillon 94m²

Pavillon 3 chambres

  • 146m²
  • 5 pièces
  • 3 chambres
image

Maison / Pavillon 115m²

Maison de 115m²+garage

  • 146m²
  • 5 pièces
  • 3 chambres
image

Maison / Pavillon 39m²

Maison

  • 146m²
  • 5 pièces
  • 3 chambres
× Transaxia réseau d'agences immobilières

Le réseau Transaxia recrute dans votre région. Rejoignez-nous !

En savoir +

En poursuivant votre navigation sur ce site, vous acceptez l’utilisation de cookies. Pour en savoir plus, consulter la Politique de confidentialité du site.

Mentions légales